

Description
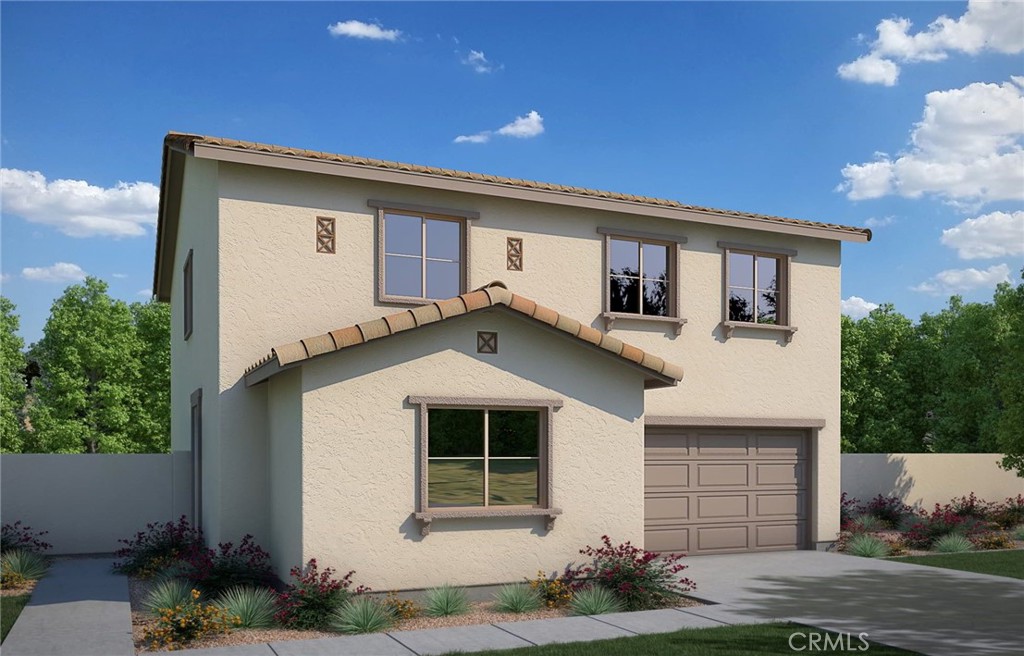
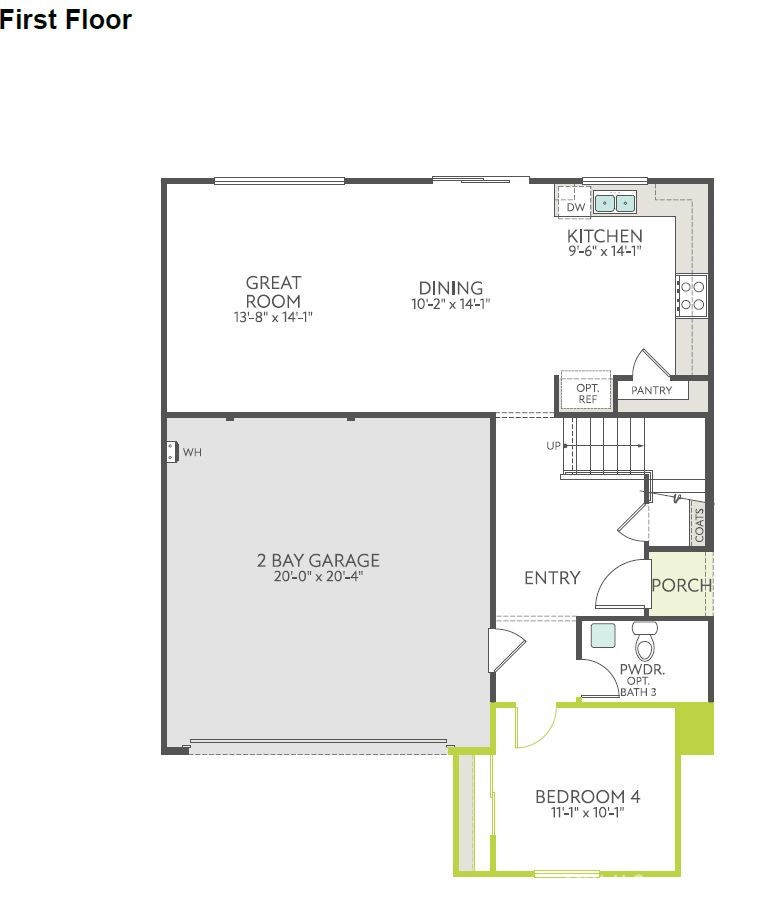
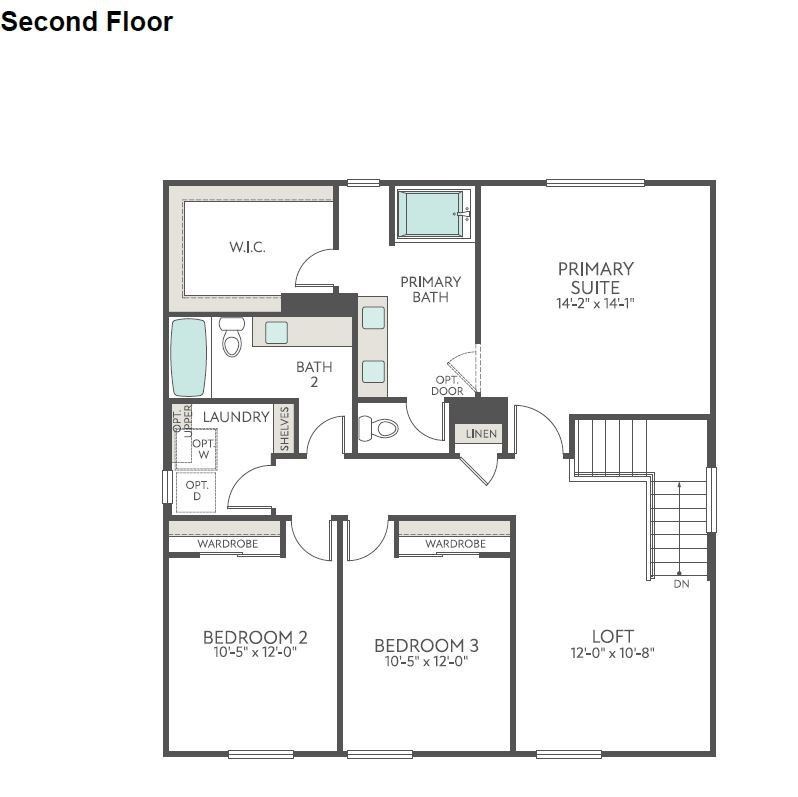
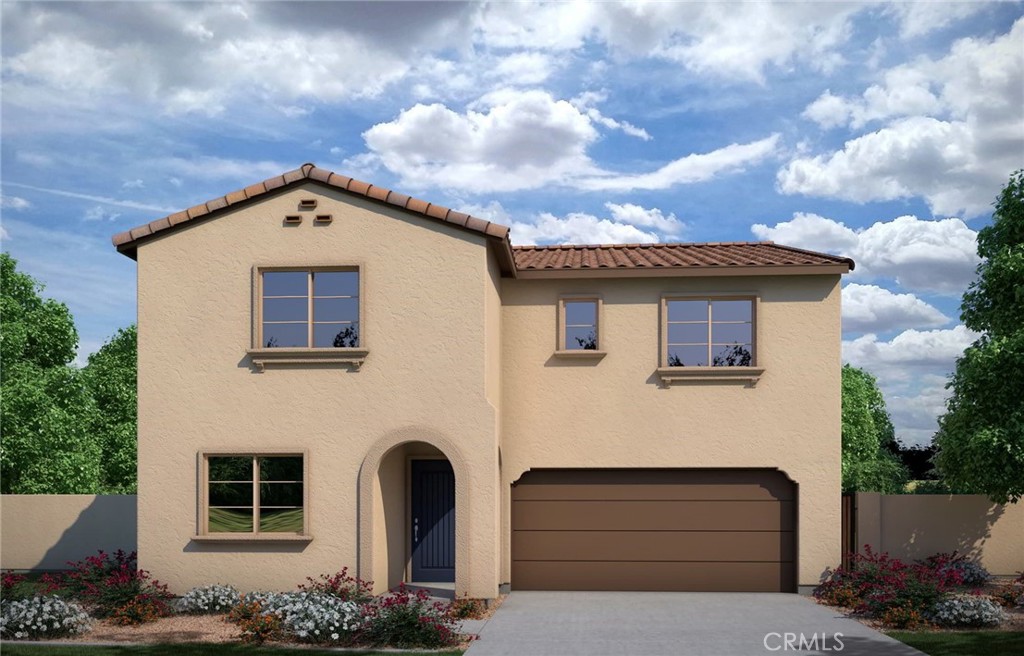
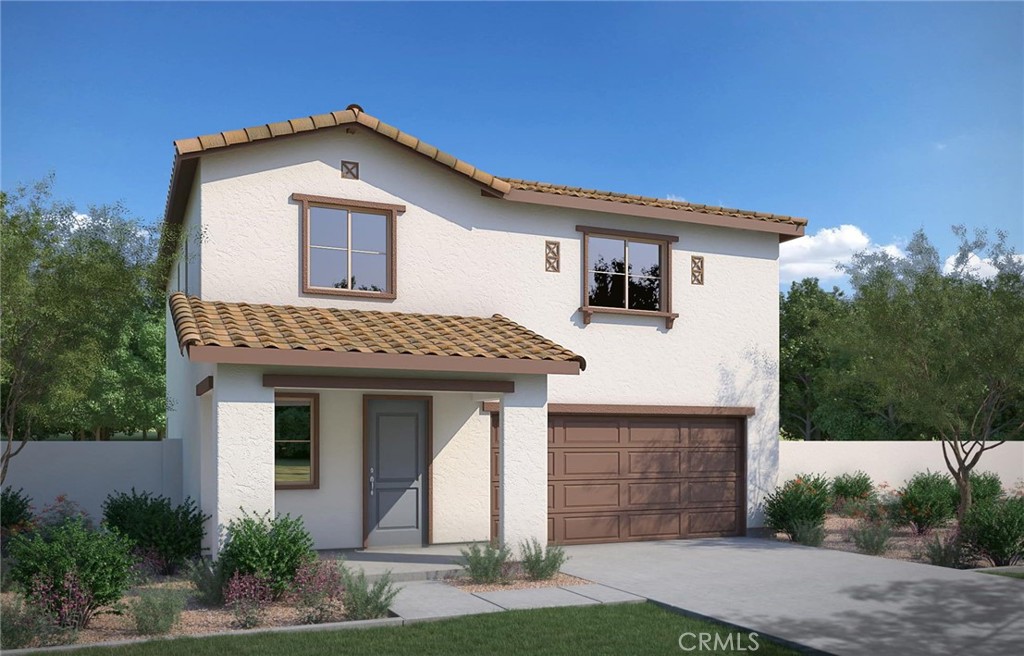
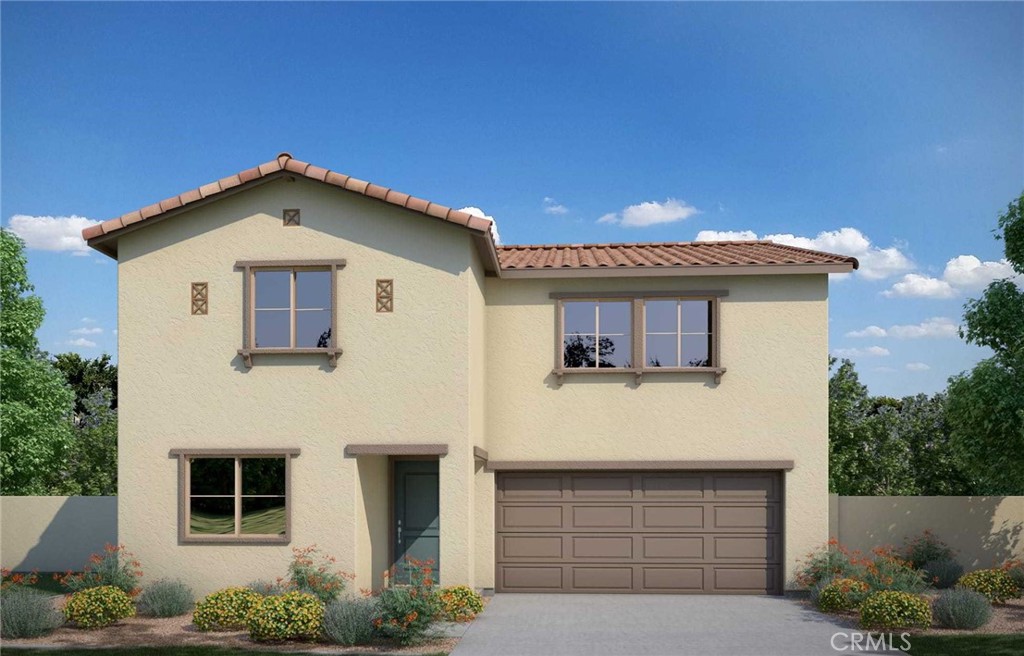
Estimated for completion in December 2026, the Hawthorn plan offers a thoughtfully designed floorplan that blends comfort, flexibility, and modern style. A highly desirable first-floor bedroom and full bath provide an ideal space for guests, extended family, or a private home office. The open-concept great room seamlessly connects to the dining area and contemporary kitchen, creating an inviting setting for both everyday living and entertaining. Upstairs, a versatile loft expands the living space and can easily serve as a media room, study area, playroom, or relaxing retreat. Designed to accommodate a variety of lifestyles, the Hawthorn plan delivers the perfect balance of functionality and contemporary living.
Details
| MLS | IV26150331 |
|---|---|
| Listing Type | For Sale |
| Style | House |
| HOA Dues | $195 |
| Sub-Type | New Construction |
| Status | Active |
| Year | 2026 |
| Days On Site | 45 |
| Listing Provided By | TRI POINTE HOMES HOLDINGS, INC. | NYLA STERLING |
Features
| Bed(s) | 4 |
|---|---|
| Bath(s) | 3 Total |
| SQ Feet | 2,024 |
| Garage | 2 |
| Story(s) | 2 |
| Units | 1 |
| Acreage | 0.09 |
| Property View | None |
Interior
| Cooling | Central Air |
|---|---|
| Cooling Yes / No | Yes |
| Interior Features | Loft, Walk In Closets |
| Fireplace Yes / No | No |
Exterior
| Lot Features | Drip Irrigation Bubblers, Sprinklers In Front |
|---|
Parking
| Attached Garage Yes / No | Yes |
|---|---|
| Garage Yes / No | Yes |
Utilities
| Sewer | Public Sewer |
|---|
Location
| Community Features | Suburban |
|---|
Area Information
| State | CA |
|---|---|
| County | Riverside |
| City | Banning |
| Zip Code | 92220 |
| Area | 263 Banning | Beaumont | Cherry Valley |
| Community Name | Atwell Master Plan |
| Listing VS Median (in Atwell Master Plan) | |
Price: $462,000 low | high Med: $462,000 sqft: 2,024 low | high Med: 2,024 $ / sqft: $228 low | high Med: $228 On site: 45 low | high Med: 45 | |
Market Activity 92220
Request a showing
Request a showing
Contact
Learn More About This Property

| State | CA |
|---|---|
| County | Riverside |
| City | Banning |
| Zip Code | 92220 |
| Area | 263 Banning | Beaumont | Cherry Valley |
| Community Name | Atwell Master Plan |
| Listing VS Median (in Atwell Master Plan) | |
Price: $462,000 low | high Med: $462,000 sqft: 2,024 low | high Med: 2,024 $ / sqft: $228 low | high Med: $228 On site: 45 low | high Med: 45 | |
Nearby Listings (Within 1/10 mile)
Price: $346K - $577K
sqft: 1,500 - 2,500


Listing Updated: August 21, 2026 at 11:40:27 PM PDT