 In-Person: 11/14 1:00 PM - 3:00 PM
337 Red River Road,Palm Desert, CA 92211
Palm Desert, CA 92211

Description
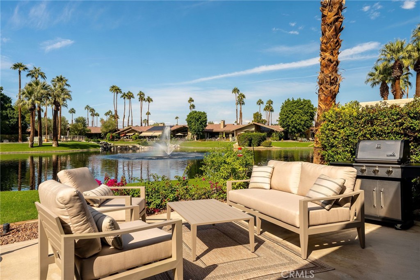
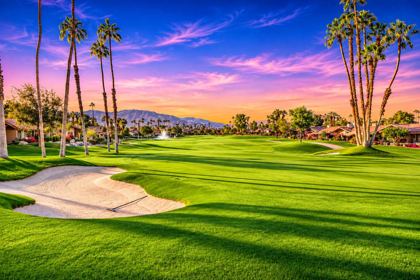
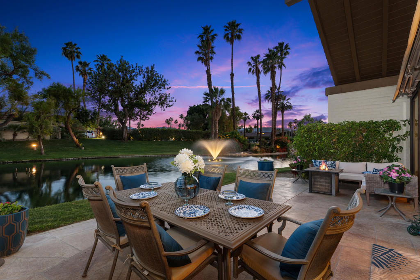
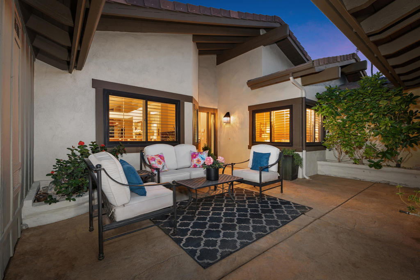
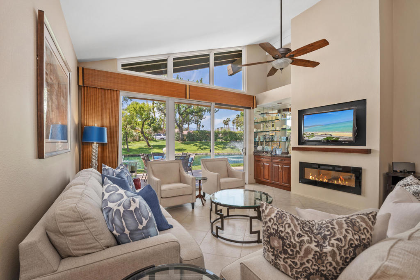
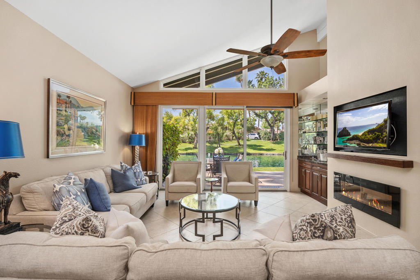
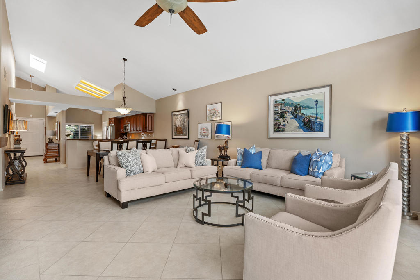
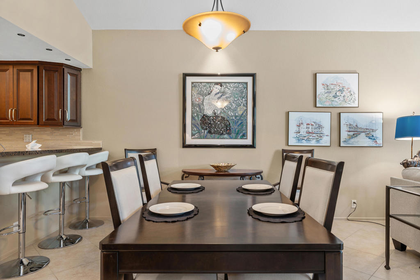
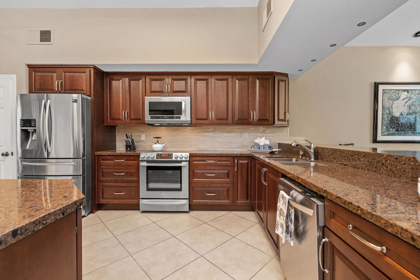
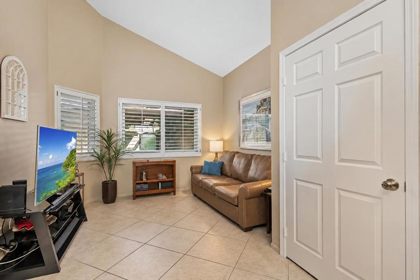
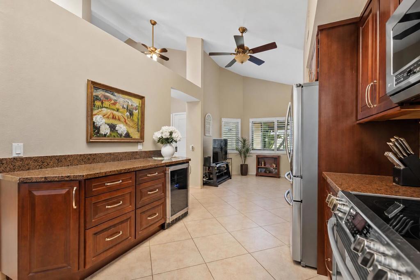
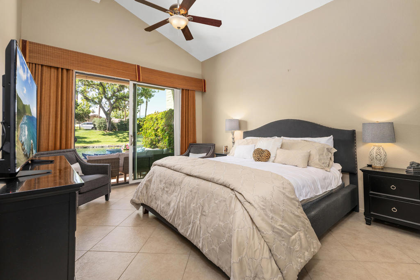
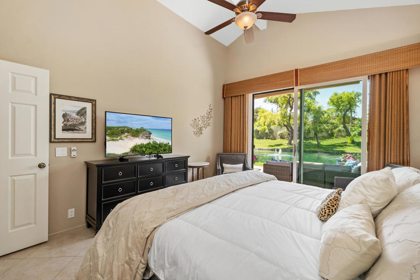
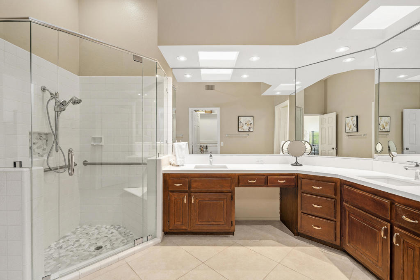
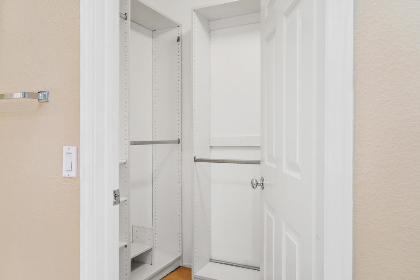
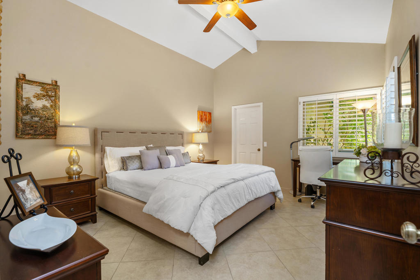
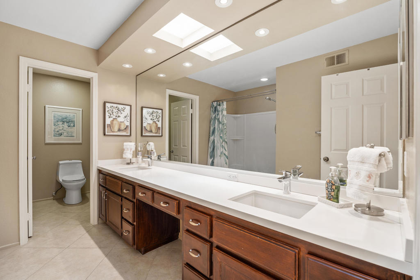
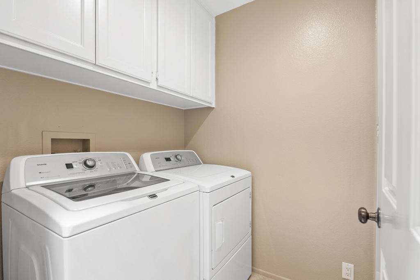
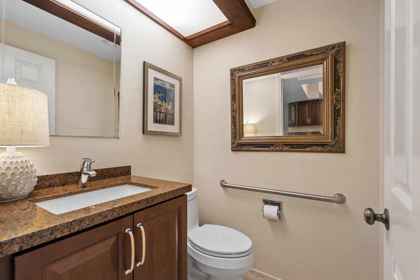
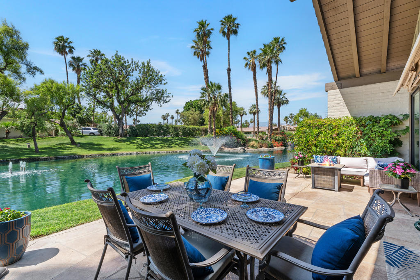
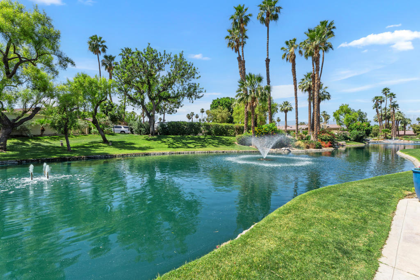
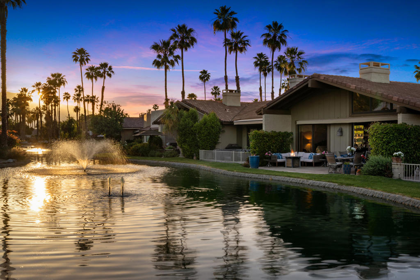
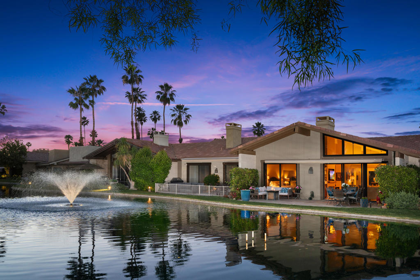
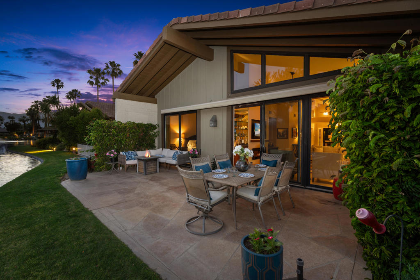
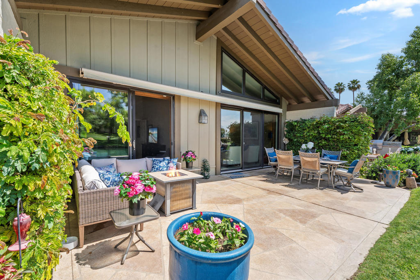
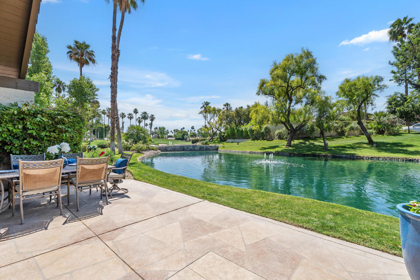
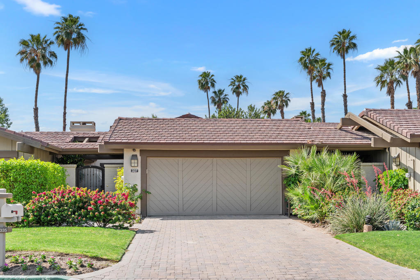
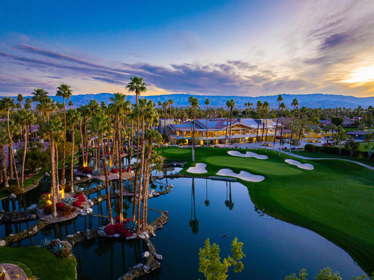
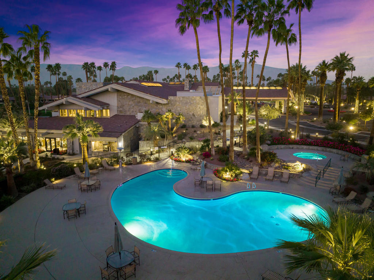
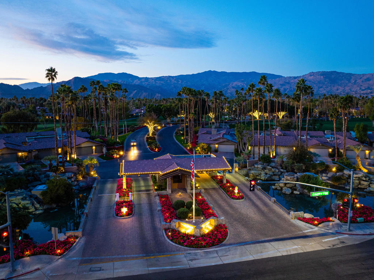
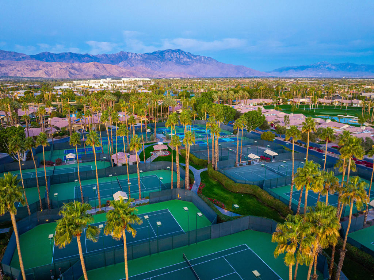
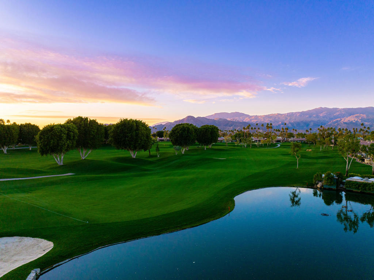
Beautiful south-facing water views and the soothing sound of nearby waterfalls make this popular Austin floor plan at The Lakes Country Club especially inviting. Tucked away in a desirable interior location with no neighboring homes looking in, this residence offers exceptional privacy. An attractive iron-and-glass gate opens to a private courtyard, welcoming you into a spacious living area overlooking the water. The thoughtfully designed floor plan features two primary suites at opposite ends of the home, each with a walk-in closet, providing excellent separation for owners and guests. Tile flooring throughout, a comfortable morning room off the kitchen, and a beverage bar complement the open layout. The updated kitchen features quality cabinetry, countertops, and high-end appliances. Additional improvements include newer windows, a tankless water heater, epoxy garage flooring, and built-in garage storage cabinets. The south-facing patio is the perfect spot for morning coffee, outdoor dining, or relaxing with friends while enjoying peaceful water views. As evening falls, a nearby fountain lights up, adding another beautiful dimension to the setting.**Furnishings and a golf cart are included**, making it easy to settle in and start enjoying life at The Lakes Country Club
Details
| MLS | 219154931DA |
|---|---|
| Listing Type | For Sale |
| Style | Condominium |
| HOA Dues | $2,047 |
| Sub-Type | Resale |
| Status | Active |
| Year | 1984 |
| Days On Site | 12 |
| Listing Provided By | Coldwell Banker Realty | Paula Pelton |
Features
| Bed(s) | 2 |
|---|---|
| Bath(s) | 3 Total |
| SQ Feet | 1,819 |
| Garage | 2 |
| Story(s) | 1 |
| Acreage | 0.04 |
| Golf Course | Yes |
| Property View | Yes |
Interior
| Heating | Central |
|---|---|
| Heating Yes / No | Yes |
| Cooling Yes / No | Yes |
| Interior Features | Breakfast Bar, Separate Formal Dining Room, High Ceilings, Open Floorplan, Bar, All Bedrooms Down, Bedroom On Main Level, Main Level Primary, Multiple Primary Suites, Primary Suite, Walk In Closets |
| Window Features | Double Pane Windows, Skylights, Shutters |
| Appliances | Dishwasher, Electric Cooktop, Disposal, Ice Maker, Microwave, Refrigerator, Tankless Water Heater, Water To Refrigerator |
| Fireplace Yes / No | Yes |
Exterior
| Roof | Other |
|---|---|
| Security Features | Gated Community, Twenty Four Hour Security |
| Construction Materials | Stucco |
| Foundation Details | Slab |
| Lot Features | Landscaped, Planned Unit Development, Sprinklers Timer, Sprinkler System |
Parking
| Attached Garage Yes / No | Yes |
|---|---|
| Parking Features | Driveway, Garage, Garage Door Opener, Side By Side |
| Garage Yes / No | Yes |
Utilities
| Sewer | Other |
|---|
Location
| Community Features | Golf, Gated |
|---|
Area Information
| State | CA |
|---|---|
| County | Riverside |
| City | Palm Desert |
| Zip Code | 92211 |
| Area | 324 East Palm Desert |
| Community Name | The Lakes Country Cl |
| Listing VS Median (in The Lakes Country Cl) | |
Price: $699,000 low | high Med: $839,000 sqft: 1,819 low | high Med: 1,746 $ / sqft: $384 low | high Med: $481 On site: 12 low | high Med: 0 | |
Market Activity 92211
Request a showing
Request a showing
Contact
Learn More About This Property

| Open House |
|---|
| In-Person 11/14 1:00 PM - 3:00 PM |
| State | CA |
|---|---|
| County | Riverside |
| City | Palm Desert |
| Zip Code | 92211 |
| Area | 324 East Palm Desert |
| Community Name | The Lakes Country Cl |
| Listing VS Median (in The Lakes Country Cl) | |
Price: $699,000 low | high Med: $839,000 sqft: 1,819 low | high Med: 1,746 $ / sqft: $384 low | high Med: $481 On site: 12 low | high Med: 0 | |