In-Person: 08/23 12:00 PM - 2:00 PM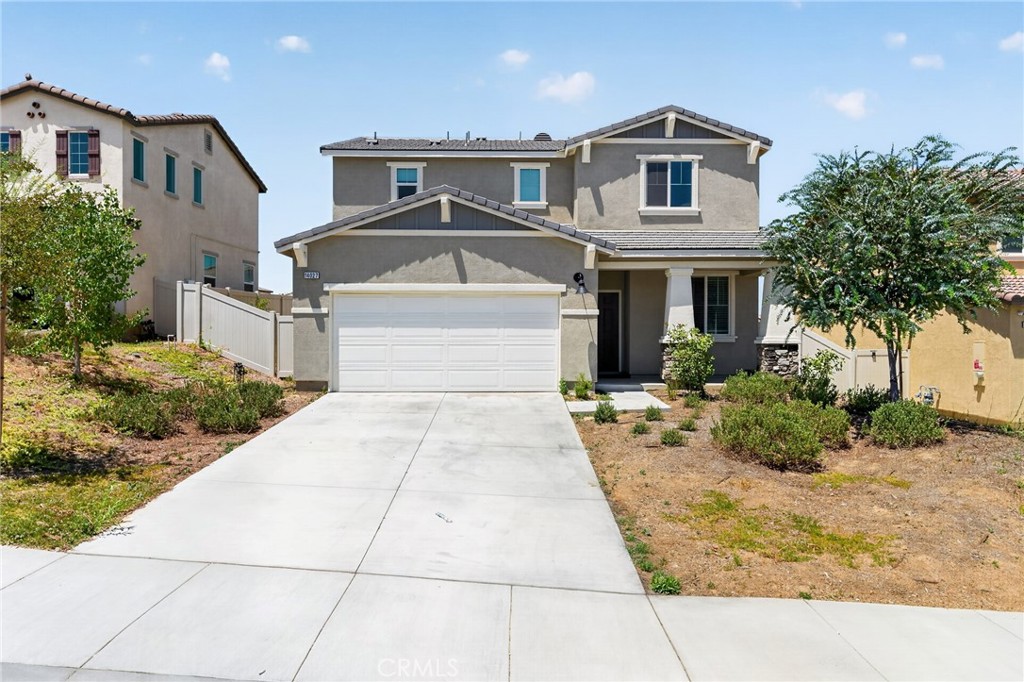
14027 Casetta Drive,Beaumont, CA 92223
Beaumont, CA 92223

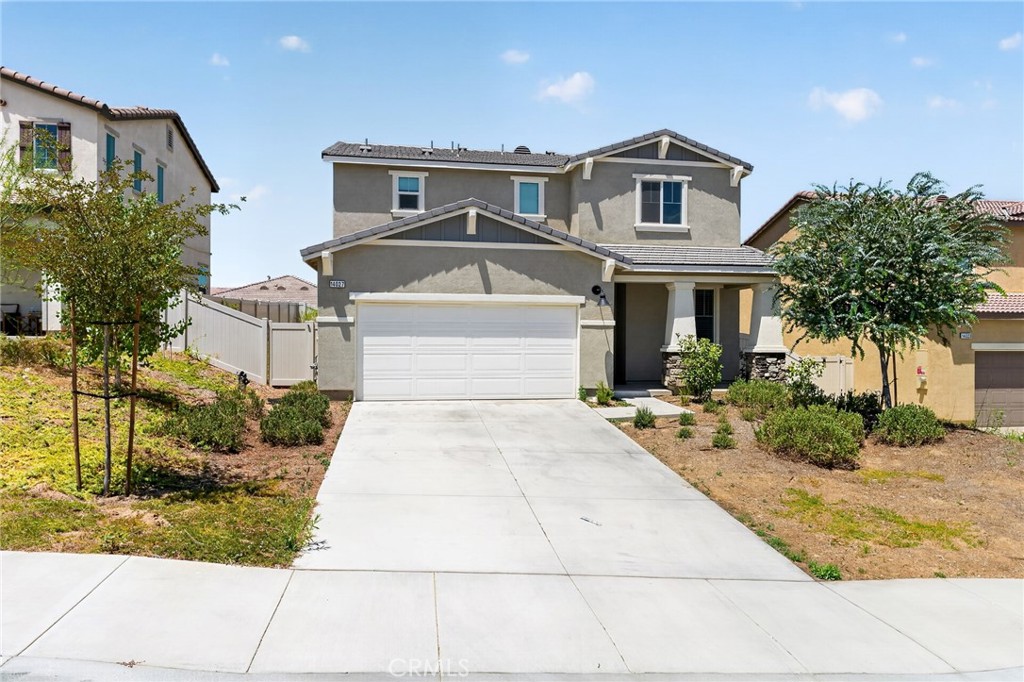

Description
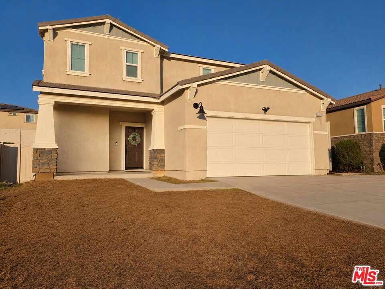
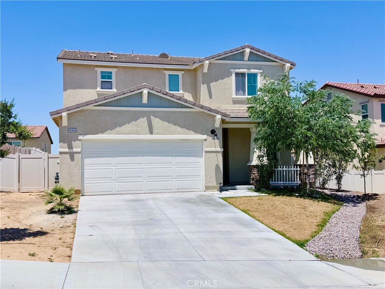
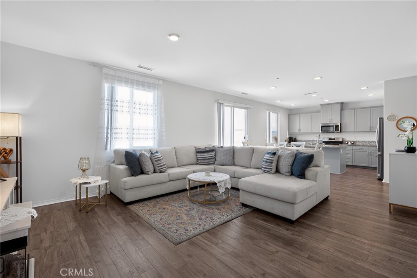
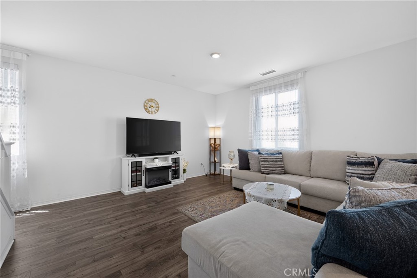
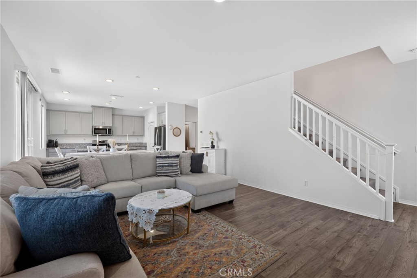
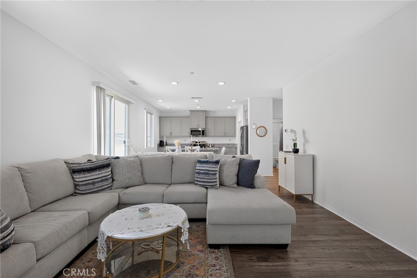
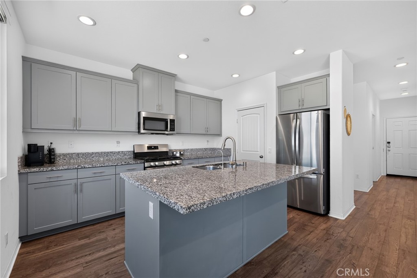
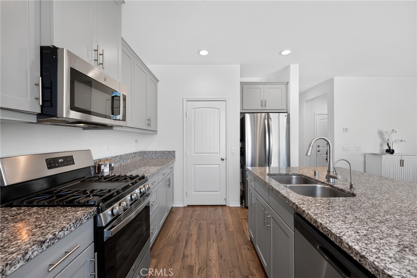
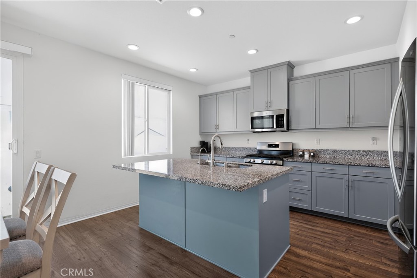
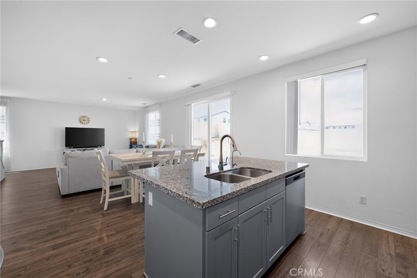
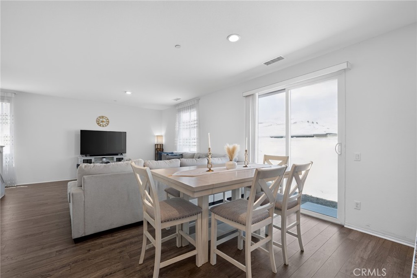
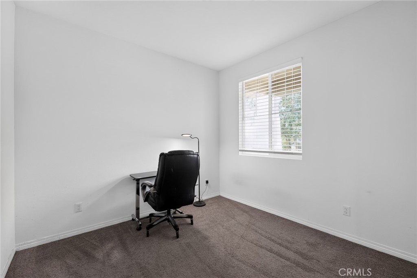
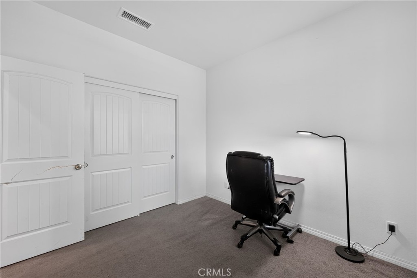
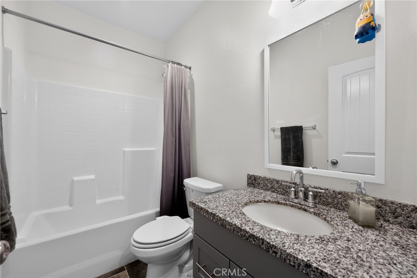
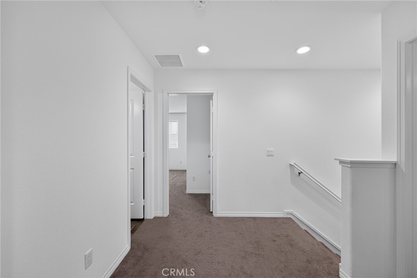
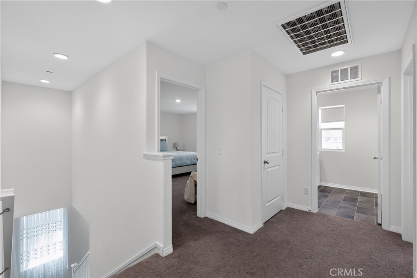
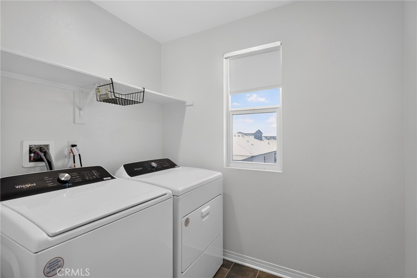
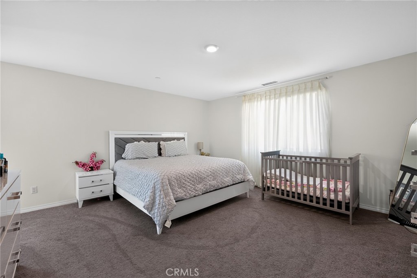
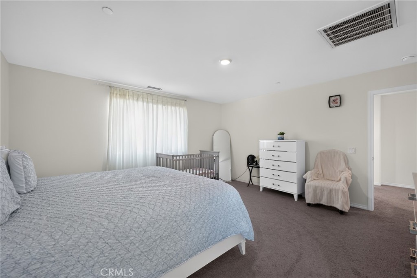
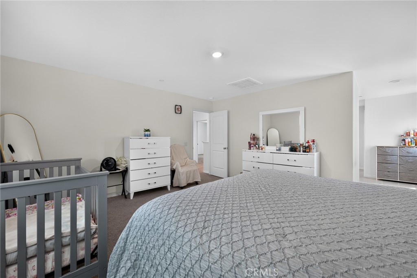
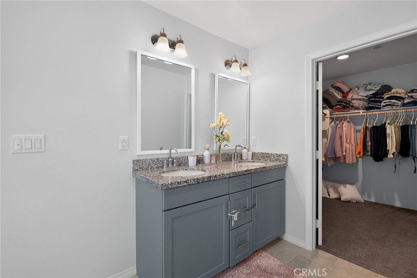
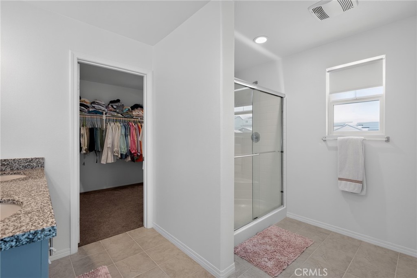
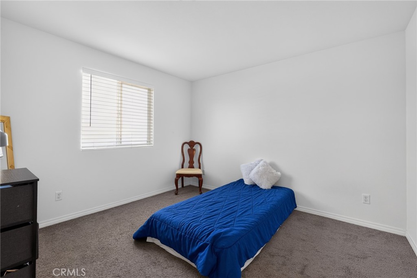
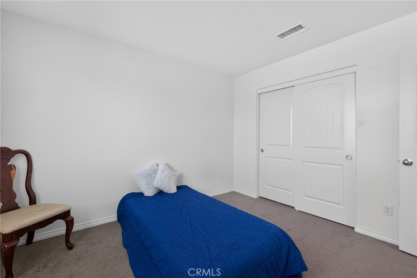
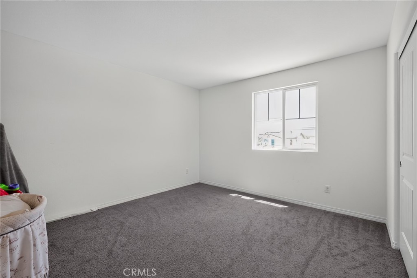
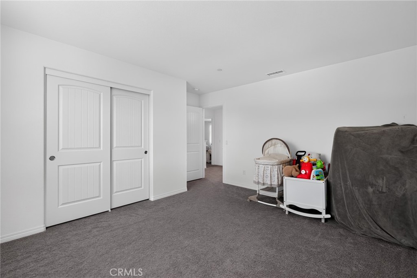
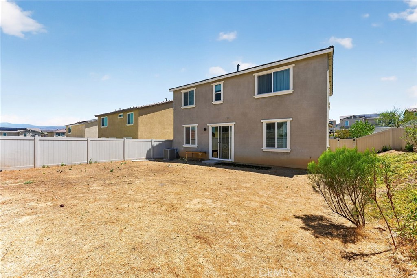
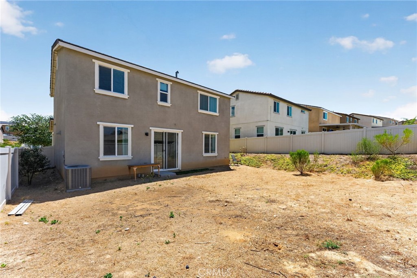
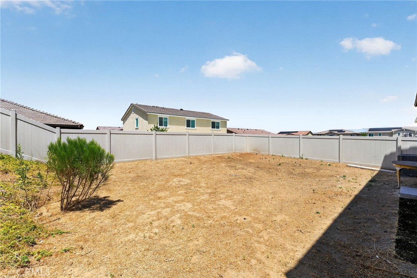
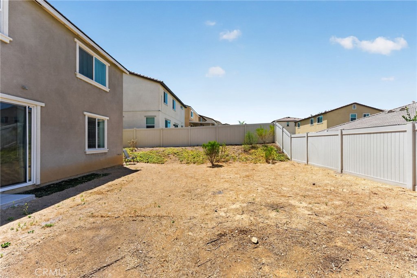
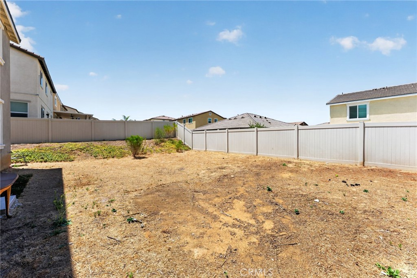
Welcome to this beautiful Beaumont home, ideally situated within a desirable gated community. As you arrive, you're greeted by drought-tolerant landscaping and an inviting driveway that create an attractive first impression. Step inside to discover a thoughtfully designed floor plan featuring a conveniently located downstairs bedroom and adjacent full bathroom, complete with a granite vanity and a stylish gray-tiled shower. Continue through the home into the spacious great room, where soaring ceilings create an open and airy atmosphere. The living area offers a sliding glass door that seamlessly connects the indoor living space to the backyard, while the expansive kitchen serves as the heart of the home with gray-toned cabinetry, stainless steel appliances, a large center island with sink, and an open layout overlooking the great roomperfect for both everyday living and entertaining. Upstairs, you'll find three additional bedrooms, including a generous primary suite featuring a spacious ensuite bathroom with a double vanity, tiled shower enclosure, and walk-in closet. Two additional well-sized bedrooms share a full bathroom with a double vanity and tiled shower. Warm gray laminate flooring extends throughout the main level, while soft gray carpeting adds comfort upstairs. The expansive backyard offers endless possibilities, providing the perfect blank canvas to create your own outdoor retreat. Residents of this gated community also enjoy access to outstanding amenities, including a pool, spa, and sauna. Don't miss this wonderful opportunity to make the dream of homeownership a reality in this exceptional Beaumont home.
Details
| MLS | CV26150379 |
|---|---|
| Listing Type | For Sale |
| Style | House |
| HOA Dues | $185 |
| Sub-Type | Resale |
| Status | Active |
| Year | 2022 |
| Days On Site | 37 |
| Listing Provided By | KELLER WILLIAMS PREMIER PROPER | Roula Jammal |
Features
| Bed(s) | 4 |
|---|---|
| Bath(s) | 3 Total |
| SQ Feet | 1,967 |
| Garage | 2 |
| Story(s) | 2 |
| Units | 1 |
| Acreage | 0.16 |
| Property View | Yes |
Interior
| Cooling | Central Air |
|---|---|
| Heating | Central |
| Heating Yes / No | Yes |
| Cooling Yes / No | Yes |
| Interior Features | Breakfast Bar, Separate Formal Dining Room, High Ceilings, Open Floorplan, Quartz Counters, Recessed Lighting, Walk In Closets |
| Window Features | Blinds, Double Pane Windows, Screens |
| Appliances | Dishwasher, Gas Cooktop, Disposal, Gas Oven, Microwave, Water Heater |
| Fireplace Yes / No | No |
Exterior
| Roof | Composition |
|---|---|
| Security Features | Carbon Monoxide Detectors, Gated Community, Smoke Detectors |
| Construction Materials | Drywall, Frame, Glass, Concrete, Stone, Stucco |
| Foundation Details | Slab |
| Lot Features | Zero To One Unit Acre, Back Yard, Front Yard, Near Park, Sprinkler System |
| Fencing | Vinyl |
Parking
| Attached Garage Yes / No | Yes |
|---|---|
| Parking Features | Concrete, Door Multi, Driveway, Garage |
| Garage Yes / No | Yes |
Utilities
| Utilities | Cable Available, Electricity Available, Electricity Connected, Natural Gas Connected, Phone Available, Sewer Connected, Water Connected |
|---|---|
| Electric | Standard |
| Sewer | Public Sewer |
Location
| Community Features | Street Lights, Suburban, Sidewalks, Gated, Park, Pool |
|---|
Area Information
| State | CA |
|---|---|
| County | Riverside |
| City | Beaumont |
| Zip Code | 92223 |
| Area | 263 Banning | Beaumont | Cherry Valley |
| Community Name | Olivewood |
| Listing VS Median (in Olivewood) | |
Price: $548,000 low | high Med: $559,995 sqft: 1,967 low | high Med: 2,114 $ / sqft: $279 low | high Med: $265 On site: 37 low | high Med: 225 | |
Market Activity 92223
Request a showing
Request a showing
Contact
Learn More About This Property

| Open House |
|---|
| In-Person 08/23 12:00 PM - 2:00 PM |
| State | CA |
|---|---|
| County | Riverside |
| City | Beaumont |
| Zip Code | 92223 |
| Area | 263 Banning | Beaumont | Cherry Valley |
| Community Name | Olivewood |
| Listing VS Median (in Olivewood) | |
Price: $548,000 low | high Med: $559,995 sqft: 1,967 low | high Med: 2,114 $ / sqft: $279 low | high Med: $265 On site: 37 low | high Med: 225 | |